
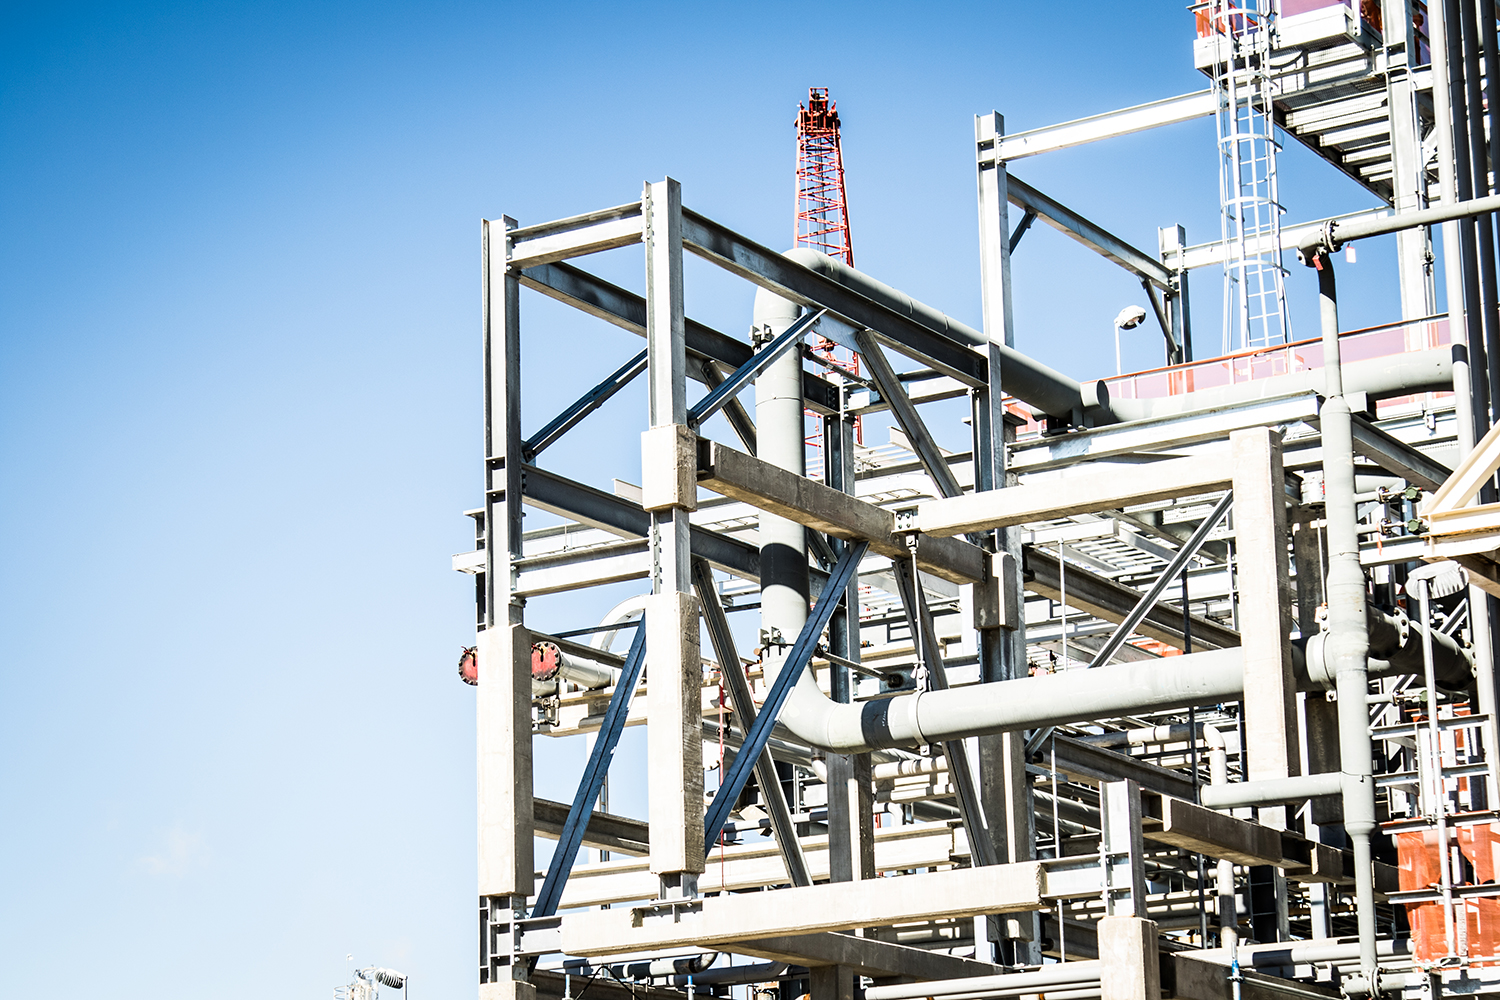
Structural steel design is the engineering work of choosing, sizing, connecting, and detailing steel members so a structure carries every load it will ever see without failing, deflecting too much, or costing more than it should to build. It is not a single calculation. It is a chain of decisions that runs from the first load estimate through the fabrication shop and out to the erection crew. Get one link wrong and the consequences show up in weld cracks, bolt slip, or a beam that arrives on site and does not fit.
This guide walks through what structural steel design actually involves, the codes that govern it, where connection design and delegated design fit, and how finite element analysis (FEA) turns a rough model into a design you can defend to a plan reviewer.
Key Takeaways
- Structural steel design turns building loads into safe, buildable steel frames through a repeatable process: define loads, analyze, size members, design connections, then detail for fabrication and erection.
- The work is governed by a stack of standards led by AISC 360, ASCE 7, and AWS D1.1, all pulled together by the International Building Code.
- Connection design is where many projects go wrong, and it is frequently handled through delegated design by a specialty structural engineer working with the fabricator.
- Private nonresidential construction ran at a seasonally adjusted annual rate of $755.2 billion in July 2026, and public construction at $543.4 billion, so small design efficiencies scale into real money.
- Finite element analysis lets engineers check local stress, buckling, and connection behavior that hand calculations alone cannot capture.
What Is Structural Steel Design?
Structural steel design is the discipline of proportioning steel beams, columns, braces, and their connections so a structure resists gravity, wind, seismic, and equipment loads within code limits. The deliverable is a set of stamped drawings and calculations that a fabricator can build from and a jurisdiction will approve.
At XCEED Engineering in Rochester, New York, structural steel design is described as “comprehensive structural steel design services, guiding projects from conceptual design through fabrication and installation.” That framing matters, because design does not end when the member sizes are set. XCEED’s licensed engineers collaborate with AISC-certified fabricators, which is the practical test of a design: whether what was drawn can actually be welded, bolted, shipped, and raised into place.
Steel suits this work because its shapes are catalogued. Wide-flange beams, channels, angles, and hollow structural sections come with published section properties, so an engineer can move from a solved analysis model to a buildable member schedule without inventing a cross-section first.
The Market Structural Steel Design Serves
Construction is a large and cost-sensitive market, which is why efficient steel design pays off. Total construction put in place in the United States ran at a seasonally adjusted annual rate of $2,157.6 billion in July 2026, according to the U.S. Census Bureau. Inside that total, private nonresidential construction ran at $755.2 billion and public construction at $543.4 billion. Those two components are where the warehouses, plants, utility structures, highways, and institutional buildings sit, and together they run at $1,298.6 billion a year.
Where the construction dollars sit
US construction spending by component, July 2026
Seasonally adjusted annual rate, in billions of dollars. The three components sum to the $2,157.6 billion total.
Private residential
$859.0B
Private nonresidential
$755.2B
Public construction
$543.4B
The practical takeaway is simple. When the frame is steel, the quality of the design directly controls tonnage, connection labor, and schedule, and those three items drive the cost of the whole structure.
The Structural Steel Design Process, Stage by Stage
Structural steel design follows a repeatable sequence, and skipping or rushing any stage pushes cost and risk downstream. The five stages below are how a disciplined firm moves from a blank model to a set of buildable drawings.
Define loads and load combinations
Every design starts with loads. The engineer establishes dead loads, live loads, snow, wind, seismic, and any equipment or process loads specific to the project, then combines them using the governing load combinations. A hardened or specialized project shows its character here. XCEED’s structural work includes hardened structures that protect “critical equipment against wind-driven missiles” and against security threats — in reinforced concrete, in its own description — which means the load definition includes impact scenarios a routine office building never sees.
Model and analyze the structure
With loads defined, the engineer builds an analytical model and solves for the forces in every member. For regular frames, this is a standard frame analysis. For complex geometry, dynamic response, or nonlinear behavior, the model moves toward finite element methods. The output is a set of member forces, moments, and deflections that the next stage has to satisfy.
Size the members
Member sizing is where analysis meets the steel catalog. The engineer selects wide-flange beams, columns, hollow sections, and braces that satisfy strength and serviceability checks under the governing standard. Good sizing balances two pressures: enough capacity to be safe, and enough restraint to avoid shipping tonnage the project does not need. Optimized member selection is one of the clearest ways design skill turns into savings.
Design the connections
Connections carry the loads between members, and they are where many steel projects run into trouble. Bolted and welded connections have to transfer real forces while remaining practical to fabricate and install. XCEED’s own writing makes the point plainly in its guide on how bolted connections are not as simple as they seem. Connection design is often the piece that gets delegated to a specialty engineer, which we cover below.
Detail for fabrication and erection
The final stage translates the design into shop and erection drawings a fabricator can build from. Details cover weld sizes, bolt patterns, hole types, camber, and erection sequence. Coordinating this with the fabricator early is the theme of XCEED’s post on streamlined structural design, fabrication, and installation, which lays out the practices that keep the model, the drawings, and the shop in agreement.
Codes and Standards That Govern Steel Design
Structural steel design in the United States is governed by a coordinated stack of standards, not a single rulebook. The load side and the material side each have their own authority, and the building code ties them together.
- AISC 360, Specification for Structural Steel Buildings, from the American Institute of Steel Construction, sets the rules for designing steel members and connections using both Load and Resistance Factor Design (LRFD) and Allowable Strength Design (ASD).
- ASCE 7, Minimum Design Loads and Associated Criteria for Buildings and Other Structures, from the American Society of Civil Engineers, defines the wind, seismic, snow, live, and dead loads a structure must resist.
- AWS D1.1, Structural Welding Code — Steel, from the American Welding Society, governs how welded connections are qualified, made, and inspected.
The International Building Code (IBC) adopts these standards by reference, so compliance with the IBC means compliance with the editions the code adopts. A design that ignores any one of them will not clear plan review, and it should not. Check which editions your jurisdiction has adopted before you start, because adoption lags publication.
Where Delegated Design and Connection Design Fit
Delegated design is the practice of assigning part of the engineering, most often the connections, to a specialty structural engineer who works from the design intent set by the engineer of record. It is a normal and often preferred way to handle steel connection design, because the specialty engineer and the fabricator can work the connections out together.
XCEED frames its delegated design work as delivering “complete engineered solutions that bridge the gap between concept and constructability,” turning performance specifications and design intent into fully developed, buildable systems. In steel, that usually means taking the reactions and member sizes from the contract drawings and producing calculated, stamped connection designs that a fabricator can detail and build without guessing.
Handled well, delegated design shortens the schedule and lowers cost, because connection choices are made by the people who understand the shop’s equipment and the erector’s sequence. Handled poorly, it creates gaps where nobody owns a load path. The difference is coordination, and coordination is why the engineer of record, the specialty engineer, and the fabricator have to stay aligned from the first submittal. Broader work of this kind sits inside XCEED’s structural engineering services.
How Finite Element Analysis Sharpens Steel Design
Finite element analysis lets engineers see stress, deformation, and buckling in places that hand calculations approximate or miss entirely. Standard code checks work well for typical members, but connections, transitions, openings, and impact events often need a finer look. That is where FEA earns its place.
XCEED pairs “meticulous hand calculations and advanced Finite Element Analysis” on its reinforced concrete structures, and validates its delegated designs in SolidWorks and ANSYS. The method shows its value on the articulating solar array XCEED engineered for CBD Companies and Syracuse University at the Intermodal Transit Facility. The initial concept used a fully custom ball-screw tracking mechanism. XCEED re-engineered it around a high-capacity off-the-shelf actuator rated for 10 tons of force and 6 feet of travel — a decision you can only defend by analyzing the structure before committing to fabrication. If you are new to the method, XCEED’s explainer on what finite element analysis is is a useful starting point, and its FEA consultants page shows where the analysis fits into a project.
FEA does not replace code checks. It supplements them, giving the engineer evidence for a connection detail, a stiffener layout, or a hardened enclosure that a table-based check cannot fully justify. XCEED states that its advanced techniques — finite element analysis, delegated design, and 3D CAD modeling — “have reduced project costs and timelines by up to 25% for our clients.”
When to Bring in a Specialty Structural Engineer
Bring in a specialty structural engineer when the connections are heavy, the geometry is unusual, the loads are severe, or the schedule leaves no room for rework. The demand for this expertise is steady. The U.S. Bureau of Labor Statistics reports 380,600 civil engineers employed in 2025, employment projected to grow 6 percent from 2025 to 2035 against a 3 percent average for all occupations, and a median annual wage of $100,840 in May 2025.
Utility structures, industrial plants, blast-resistant and ballistic enclosures, and equipment foundations all reward an engineer who has designed the same problem before. A specialist can size a foundation to “minimize construction time and costs,” design a connection the shop can actually fabricate, and stamp calculations that survive plan review the first time.
If your project has reached that point, get a structural engineer involved before the tonnage is fixed. Early input on framing layout and connection strategy is where the biggest savings live. XCEED Engineering and Consulting, P.C. works from 1580 Elmwood Ave in Rochester, New York, on structural steel and delegated design projects across the United States. You can start that conversation through its contact page.
Frequently Asked Questions
What is the difference between structural steel design and steel detailing?
Structural steel design determines the member sizes, connection forces, and load paths so the structure is safe and code-compliant. Steel detailing then produces the shop and erection drawings, bolt lists, and cut sheets a fabricator builds from. Design decides what the frame must do, and detailing documents exactly how to build it.
Which codes apply to structural steel design in the United States?
The core standards are AISC 360 for steel member and connection design, ASCE 7 for design loads, and AWS D1.1 for welding. The International Building Code adopts all three by reference, so a design that meets the IBC meets the editions of those standards the code adopts.
Is delegated connection design safe and code-compliant?
Yes, when it is coordinated. Delegated design assigns connection engineering to a licensed specialty engineer who works from the engineer of record’s design intent and stamps the resulting calculations. It is a widely used approach, and it usually improves both cost and constructability because the connections are worked out with the fabricator.
When do I need finite element analysis instead of hand calculations?
Use FEA when behavior is hard to capture with standard code checks: complex connections, local buckling, openings and transitions, dynamic response, or impact and blast loading. For routine members, hand calculations and code equations are usually enough. Most real projects use both, with FEA reserved for the details that carry the most risk.
How does good steel design reduce project cost?
It reduces cost in three places: less tonnage from optimized member sizing, less labor from practical connections, and a shorter schedule from fabrication-ready details. US construction ran at a seasonally adjusted annual rate of $2,157.6 billion in July 2026 according to the Census Bureau, so per-project efficiencies scale quickly across a portfolio.
Who does structural steel design in Rochester, New York?
XCEED Engineering and Consulting, P.C. is a structural and mechanical engineering consultancy at 1580 Elmwood Ave, Rochester, NY 14620, working nationally. It offers structural steel design from conceptual design through fabrication and installation, delegated connection design, and finite element analysis, and its licensed engineers collaborate with AISC-certified fabricators.
Structural steel design rewards engineers who treat it as one connected process rather than a stack of isolated calculations. When loads, analysis, member sizing, connections, and detailing are handled by a team that also understands fabrication and erection, the result is a frame that is safe, buildable, and economical. That is the standard a specialty structural engineering firm exists to meet.